
Project Profile
Project Details
MARKET SECTOR:
SCOPE OF WORK:
LOCATION:
SIZE:
quicken-1w-jm-2051-c_web
Quicken Loans

quicken-1w-jm-2051-h_web
Kitchen

One Woodward_01_web
Exterior
quicken-1w-jm-2051-j_web
Elevators

quicken-1w-jm-2051-a1 (2)_web
Work Stations
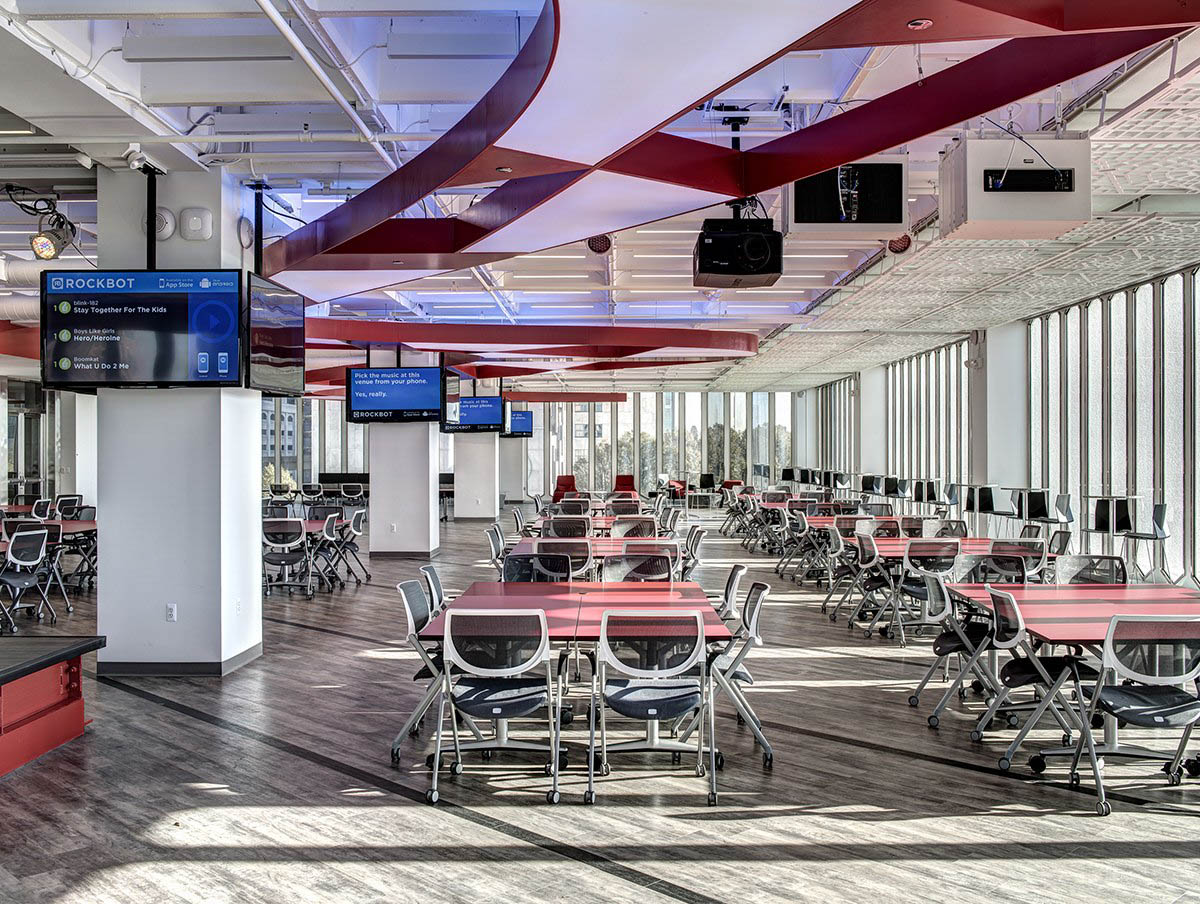
Sachse Construction worked closely with Bedrock and Rocket Mortgage to quickly renovate seven floors within One Woodward. The 110,000-square-foot space was completed in only 12 weeks to accommodate Rocket Mortgage’s urgent need for additional downtown office space.
Additionally, Sachse Construction completed multiple office remodels for other tenants in the building, including the Detroit Regional Chamber, Fontinalis, and Kitch, Drutchas, Wagner, Valitutti & Sherbrook.
Renovating One Woodward required overcoming several project challenges. First, the Rocket Mortgage work spanned eight floors of the building. Second, One Woodward’s loading dock is located in the basement, which large trucks cannot directly access. Third, most of the electrical systems were fed through a “Walker Duct System” embedded in the floor slab, making upgrades complex.
To keep the project on schedule, extensive planning and coordination were essential. Bedrock, Sachse Construction, Neumann/Smith, Ghafari, and building officials conducted an early drawing review to identify issues before submission. This proactive approach streamlined approvals and helped secure permits quickly—including phased occupancy as floors were turned over.
Because the loading dock was inaccessible to large trucks, all deliveries were routed through side doors and up the freight elevator during off-hours.
Electrical challenges were resolved by locating access points within the floors, determining wall feed locations, installing floor cores accordingly, and adjusting wall placement so they aligned with the Walker Duct system.